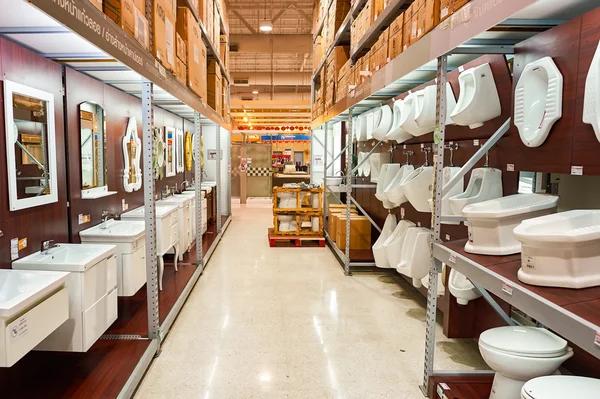
Choosing the right commercial sink design is essential for optimizing workspace efficiency and maintaining hygiene standards across various industries. Different work environments demand specific sink configurations to accommodate unique workflows, space limitations, and sanitation requirements. Understanding these variations helps businesses select sinks that not only fit their physical area but also enhance operational effectiveness.
In food service establishments such as restaurants and catering facilities, three-compartment sinks are a common choice due to their ability to handle washing, rinsing, and sanitizing in separate basins. These sinks streamline dishwashing processes by allowing multiple tasks simultaneously while complying with health regulations. Typically constructed from stainless steel for durability and corrosion resistance, they are designed with deep basins to accommodate large pots and pans. Additionally, integrated drainboards provide convenient spaces for drying or staging washed items.
Healthcare settings demand sinks that emphasize infection control alongside functionality. Hands-free faucets equipped with sensors or foot pedals reduce cross-contamination risks by eliminating the need to touch handles after handwashing. Wall-mounted models free up floor space while making cleaning easier around the unit itself. Stainless steel remains the preferred material here as well because it withstands frequent sterilization routines without degrading.
Industrial workshops often require heavy-duty utility sinks capable of handling tough cleaning tasks involving grease, paint, or chemicals. These units tend to feature reinforced basins with extra depth and robust drain systems designed to cope with debris buildup without clogging easily. Some designs include integrated splash guards or raised edges that prevent water from spilling onto surrounding equipment or floors, thereby maintaining safety standards within busy production areas.
For laboratories where precision and cleanliness are paramount, specialized laboratory sinks incorporate features like acid-resistant coatings or seamless construction to avoid contamination pockets where bacteria could thrive. Faucets may deliver precise temperature control along with filtered water options tailored for sensitive experiments or sample preparation procedures.
Compact workspaces benefit from corner sink installations which maximize available room without sacrificing functionality. These designs allow efficient use of limited square footage by fitting snugly into previously underutilized corners while still offering sufficient basin size for typical tasks related to that environment’s demands.
Commercial kitchen islands sometimes integrate multi-station sink setups combining handwashing stations alongside prep sinks within a single unit layout; this arrangement supports simultaneous activities performed by different staff members enhancing workflow continuity during peak business hours.
Selecting an appropriate Commercial Sink involves assessing factors such as workspace dimensions, task-specific requirements, sanitation protocols, and material durability against environmental conditions encountered daily in each industry sector. By aligning sink design choices closely with operational needs rather than opting solely based on aesthetics or cost considerations alone ensures long-term value through improved productivity and compliance adherence across diverse professional settings worldwide.